Open-Plan Living Room Diffuser Selection When Square Footage Alone Misleads You
Ceiling height and airflow matter more than the square footage rating when sizing a diffuser.
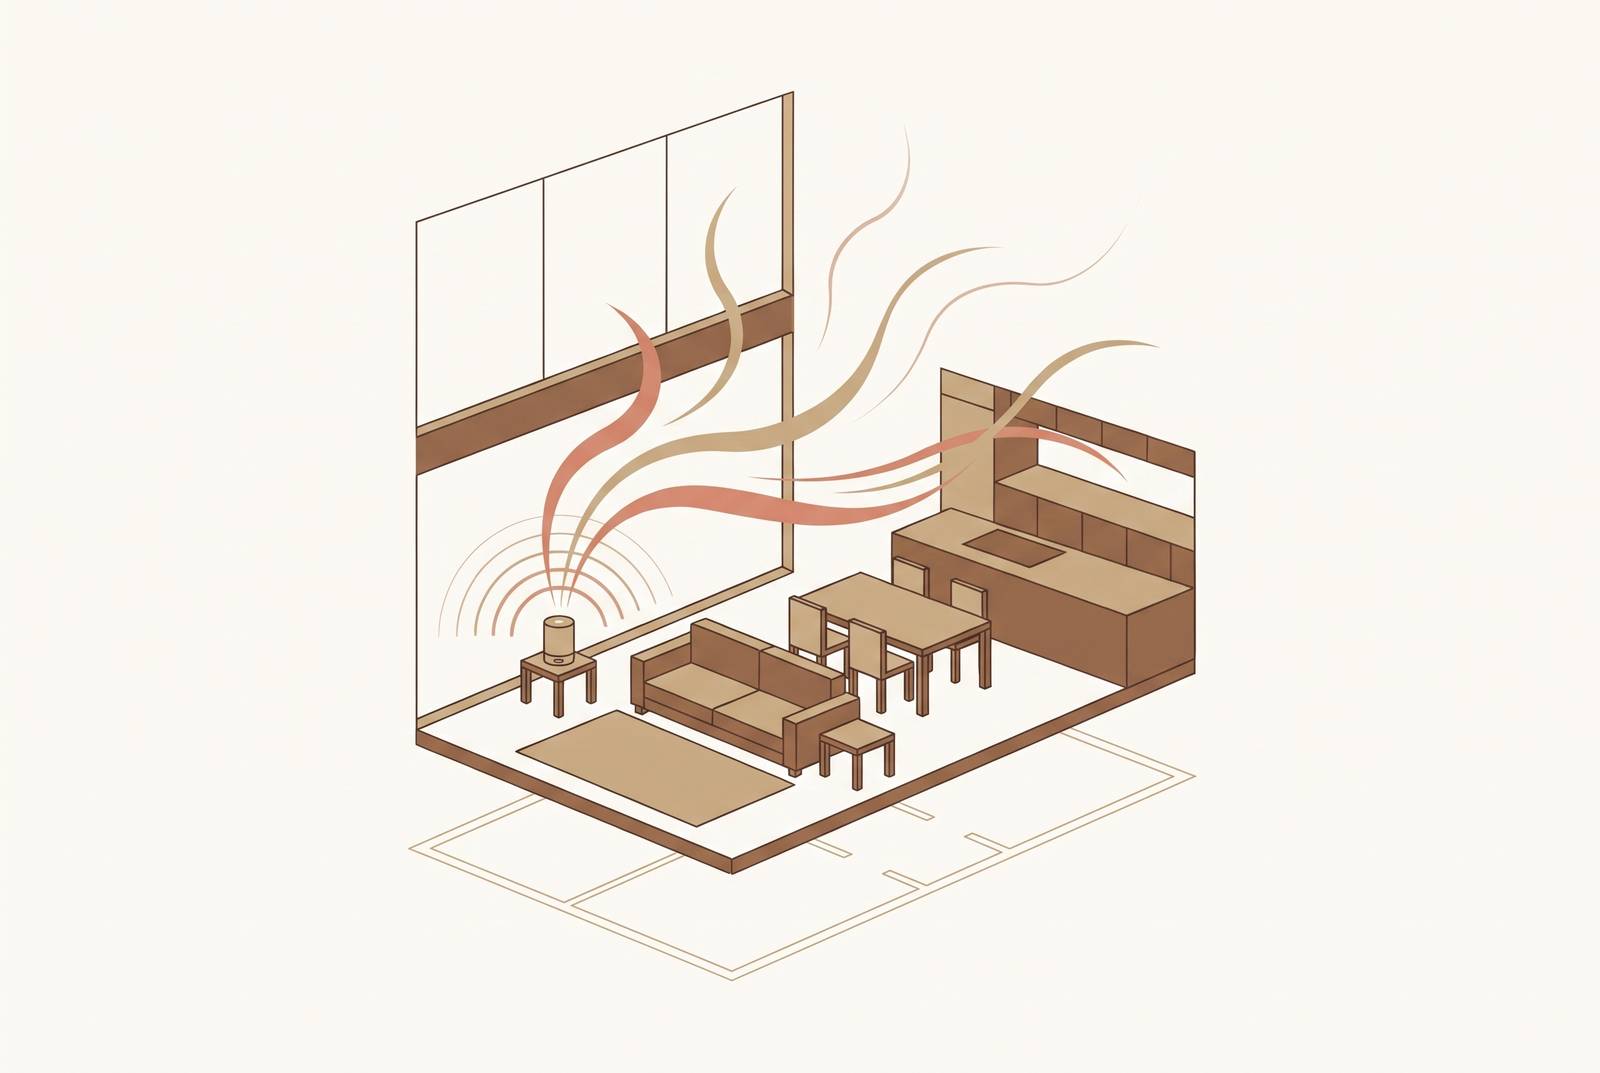
Matching diffuser size and power to an open-plan living room requires more than square footage. Measure the connected floor area, adjust for ceiling height, and account for airflow and real-world coverage that may be only sixty to seventy percent of the rating. Cold-air diffusion can handle this workload, but where the unit sits and how its intensity is set determine how evenly scent spreads through the space.
Why the square footage on the box was measured in a room nothing like yours
The diffuser is running in the living room, but at the far end of the kitchen there is nothing to smell. The floor area is smaller than the coverage advertised, so buying it seemed to make sense. Achieving the advertised coverage depends on the conditions in the room.
Manufacturer testing in a sealed, empty 1,008 cubic foot chamber, roughly 11×11×8 ft, at maximum intensity describes almost no occupied home. A connected living room has openings, furniture and moving air. Maximum output is also different from a setting someone might find comfortable all day. The number on the box is therefore an upper limit under ideal conditions.
There is no shared industry testing standard, either. One brand’s “1,500 sq ft” and another’s “1,500 sq ft” need not represent the same test or the same result. A practical sizing guide puts real-world coverage at roughly sixty to seventy percent of the rated figure. That figure can help with planning, but it comes with no guarantee of its own.
Is the rating still useful as a ballpark? Yes, provided it is treated as a starting reference rather than proof that every part of a floor plan will receive scent. An enclosed room may come closer to the assumptions behind the figure. An open-plan room departs from them in several ways at once, beginning with how much air sits above the floor.
Why floor area is the wrong unit of measurement for a space full of air
Square footage measures the surface underfoot, while fragrance has to disperse through the space above it. Two rooms can share a footprint yet present very different workloads. Height changes the size of the job. A room with twelve-foot ceilings has more air than the same floor plan with an eight-foot ceiling, even though the rating on the box treats them alike.
The calculation floor area × ceiling height gives the room’s cubic volume. A floor-plan coverage guide shows this difference with the same seventy-square-metre floor under standard and taller ceilings.
Take a connected floor of four hundred square feet as an example. Multiplying that area by eight feet describes its volume under a standard-height ceiling, while multiplying it by twelve feet describes the taller version. The room with the taller ceiling has half as much air again. Against a square-footage rating, that translates into a roughly half-larger workload before any allowance for ventilation or connected openings.
An open stairwell complicates the calculation further because the air does not stop at the living-room ceiling. Warm air moves scent upward through the stack effect, effectively adding the floor above to the diffuser’s workload. The staircase is an invisible extension of the room. Volume therefore gives a better foundation than floor area, but even that foundation needs an account of where the air can go.
How open-plan layouts accelerate scent loss in ways a closed room never does
Air movement carries fragrance through a room and can also carry it out. Without it, even a well-sized diffuser can produce a concentrated scent bubble around itself. With HVAC running, kitchen ventilation or natural cross-ventilation, fragrance follows the air current.
The kitchen, dining and living zones share the same supply of fragrance when they are connected. Cooking smells can compete with the fragrance, and an extractor fan can pull scented air out of the shared space. This explains an otherwise puzzling result. A unit may work well near the sofa yet leave little scent in the kitchen, even when both areas seem well within its advertised range.
Corners make that unevenness harder to correct. A diffuser tucked away there concentrates much of its output in an area already served, leaving less to distribute across the open floor. A large-room coverage guide recommends a rating of at least 1.2–1.5 times the actual square footage for an open-concept space. A more central position is better placed to make use of that extra capacity.
Yet central does not mean universally reachable. L-shaped plans, wings apart from one another and split levels have dead zones that a single unit cannot reliably reach just by putting out more fragrance. Hotels address the same underlying problem by treating airflow as the distribution system and connecting scenting to HVAC.
How diffusion technology sets a hard limit on how far scent can travel
That need for distribution makes the mechanism inside the diffuser a selection criterion. More output cannot remove every limitation of the way fragrance enters the air. A visible cloud is not proof of useful reach. Different technologies deliver oil differently, which constrains what sizing and placement can accomplish.
Cold-air diffusion atomizes fragrance oil into microscopic dry particles on a stream of cool air. It uses no water, heat or dilution, making it suited to the connected-space workload. A room-by-room diffuser comparison explains that the undiluted, unwarmed oil retains its full concentration as it travels to the room’s edge. That describes the fragrance being delivered, with even distribution across every layout remaining uncertain. The process also adds no humidity around wood floors, art or electronics.
Ultrasonic diffusers use water to make their visible mist, which dilutes the oil and keeps their realistic coverage to roughly one small-to-medium room, typically 100–400 sq ft. The mist is dramatic but short-lived, and scent fades with it. Heat-based plug-ins accelerate evaporation but alter aromatic compounds, changing the fragrance over time and limiting its reach. Reed diffusers and passive options work through capillary action at bathroom or bedside scale.
Could two ultrasonic units replace one cold-air diffuser? They may create separate scent bubbles, but multiplying those bubbles does not turn the technology into a whole-room distribution system. That distinction explains why cold-air diffusion is the appropriate starting point here. Its mechanism supports greater reach, while the room’s volume, shape and airflow still determine how much capacity is needed.
How do you know if a cold-air diffuser is powerful enough for your open-plan living room?
The practical method has three steps, beginning with the full connected floor area. Measure the kitchen, dining and living zones together if they share air rather than counting only the area labelled “living room.” Even a small living room and an open kitchen can add up to four hundred square feet before a hallway is counted. Room names do not form air barriers. An open stairwell or an irregular wing also needs to be recognised at this stage, because either may call for a different distribution arrangement.
The second step is to adjust for ceiling height. Add roughly a quarter for ten-foot ceilings, or roughly half for vaulted or twelve-foot ceilings. These adjustments express the extra volume as a more useful workload for comparing square-footage ratings. They are not extra floor space.
The third step is to assess rated coverage conservatively. Compare the height-adjusted workload with roughly sixty to seventy percent of the advertised figure. The open-concept margin of 1.2–1.5 times actual floor area is a useful cross-check, but it does not cancel the height adjustment or guarantee reach into dead zones. For an L-shaped, multi-wing layout or an open stairwell, plan for a second unit or an HVAC-connected system.
This also explains why “What size diffuser do I need for a 300 square foot bedroom?” has no reliable answer based on area alone. That area is within the typical ultrasonic range, but the range alone does not show whether the unit has enough power. Ceiling height, enclosure and the gap between rated and real-world coverage still need to be considered.
Where to place a correctly sized diffuser so the space actually fills
A larger machine in a stagnant corner can underperform a more modest one positioned in moving air. Place the diffuser near a return air vent, in an entryway or in the natural path between connected zones, rather than behind furniture or against an isolated corner.
For a kitchen-dining-living layout, the useful position may be near the boundary between the living area and the kitchen-dining zone. That is where air naturally moves between the spaces. The geometric centre of the living zone alone may be less effective because it treats only one part of the shared floor as the destination. A floor plan’s centre and its distribution point are not necessarily the same place.
A simple “higher is better” rule overlooks how height affects distribution. Waist height or higher is the functional zone, but a high shelf can concentrate scent near the ceiling while the occupied area stays weak. On the floor, the unit sits below the room’s main air circulation. Choose a spot in the moving air of the living zone rather than an empty surface just because it hides the machine.
If the layout needs two units, use the same fragrance oil in both. Different oils blend unpredictably where their coverage overlaps, whereas the same-oil approach extends coverage without scent collision. Then judge the result from the room’s entrance. The hotel-entry benchmark is useful here because scent should be noticeable on arrival.
How smart scheduling and intensity controls prevent an open-plan space from becoming overwhelming
A correctly sized unit can still run too intensely, turning a subtle background into something intrusive. Reach and strength are separate controls. Being able to scent the far side of the room does not mean the diffuser needs to run continuously at maximum output.
The distinction on entry is between a gently noticeable atmosphere and an immediately dominant smell. If guests comment on the fragrance rather than just finding the room pleasant, the scent may be too strong. Headache or fatigue during prolonged exposure can also indicate that the setting is too strong. These signs call for adjustment.
For an oversized or overly intense unit, lower the intensity or shorten the run schedule rather than immediately replacing it with a smaller machine. The coverage guide favours a larger unit running gently over a small one pushed to full output because capacity is preserved while intensity is controlled. Timed intervals also use less oil and help prevent nose fatigue. They allow scent levels to be maintained without constant operation.
App-controlled intensity makes it easier to change those settings when the same open floor is used in different ways through the day. A background level can suit a workday, a slightly higher setting can suit entertaining, and output can be reduced or switched off at night. The target is a pleasant presence.